Property Search

Save
Ask
Tour
Hide
Share
$489,000
4 Days On Site

9149 Prairie Hen Drive
Fort Worth, TX 76177

For Sale|Single Family Residence|Active
6
Beds
4
Total Baths
4
Full Baths
4,385
SqFt
$112
/SqFt
2009
Built
Subdivision:
Quail Grove Add
County:
Tarrant

Due to the health concerns created by Coronavirus we are offering personal 1-1 online video walkthough tours where possible.

Call Now: 817.371.0476
Is this the listing for you? We can help make it yours.
817.371.0476
Upcoming Open Houses
Due to COVID-19, we recommend you verify Open Houses before attending.
Sun, Nov 22, 2:00 PM - 4:00 PM
9149 Prairie Hen Drive9149 Prairie Hen Drive9149 Prairie Hen Drive9149 Prairie Hen Drive
Save
Ask
Tour
Hide
Share

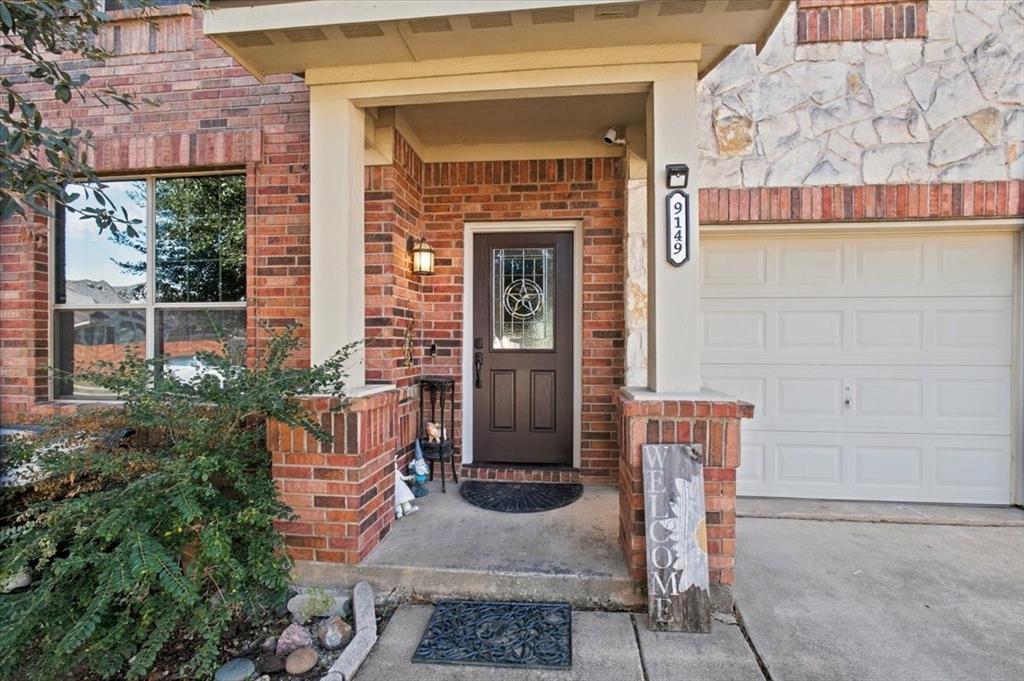
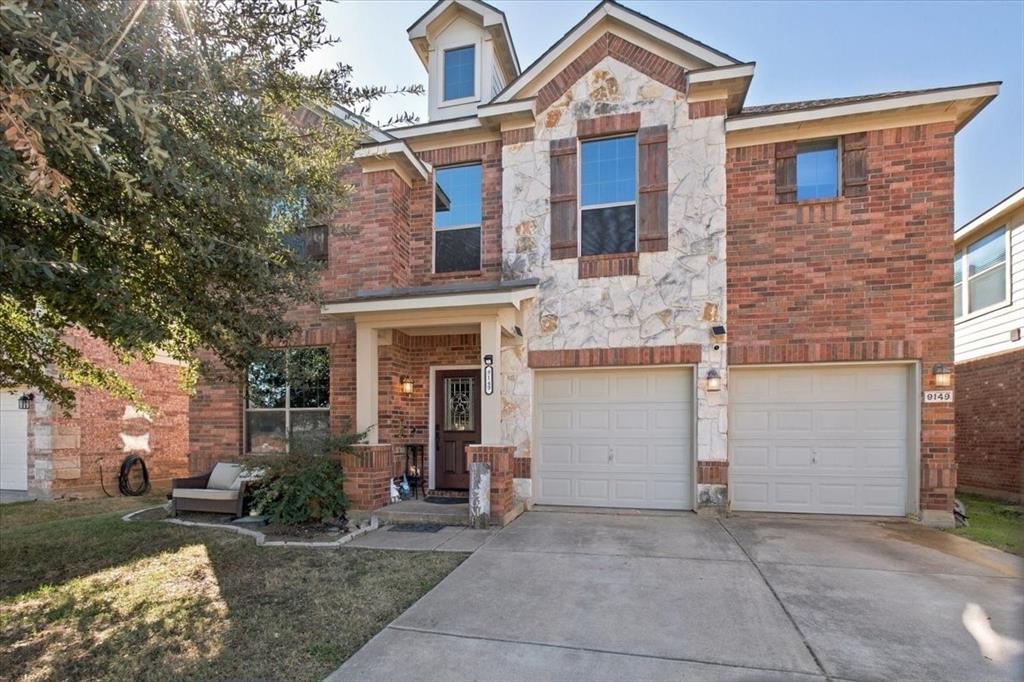
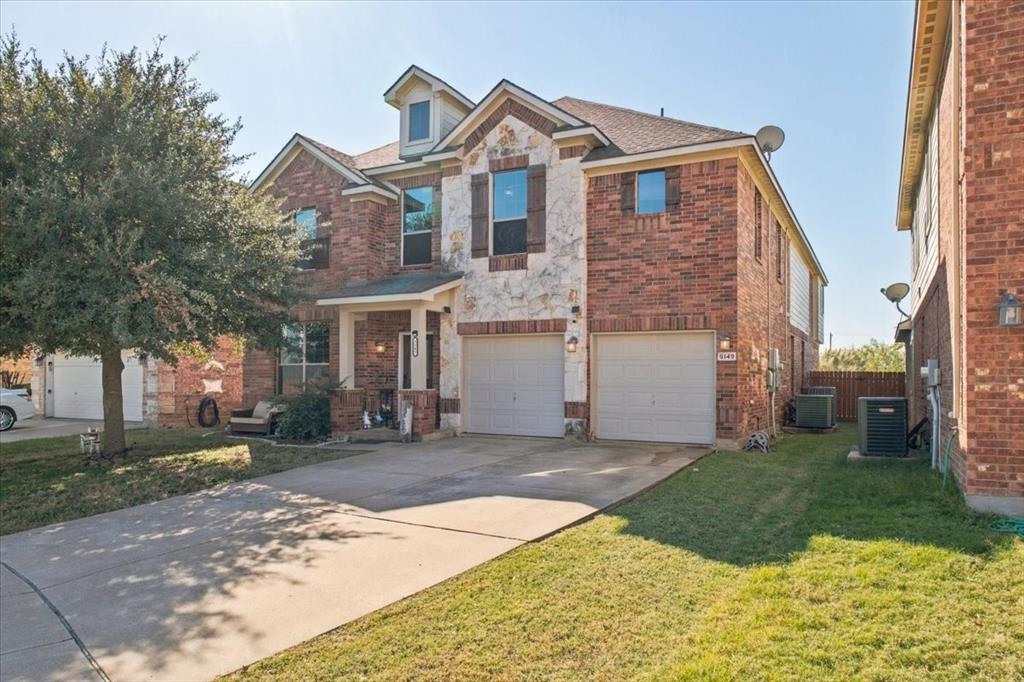
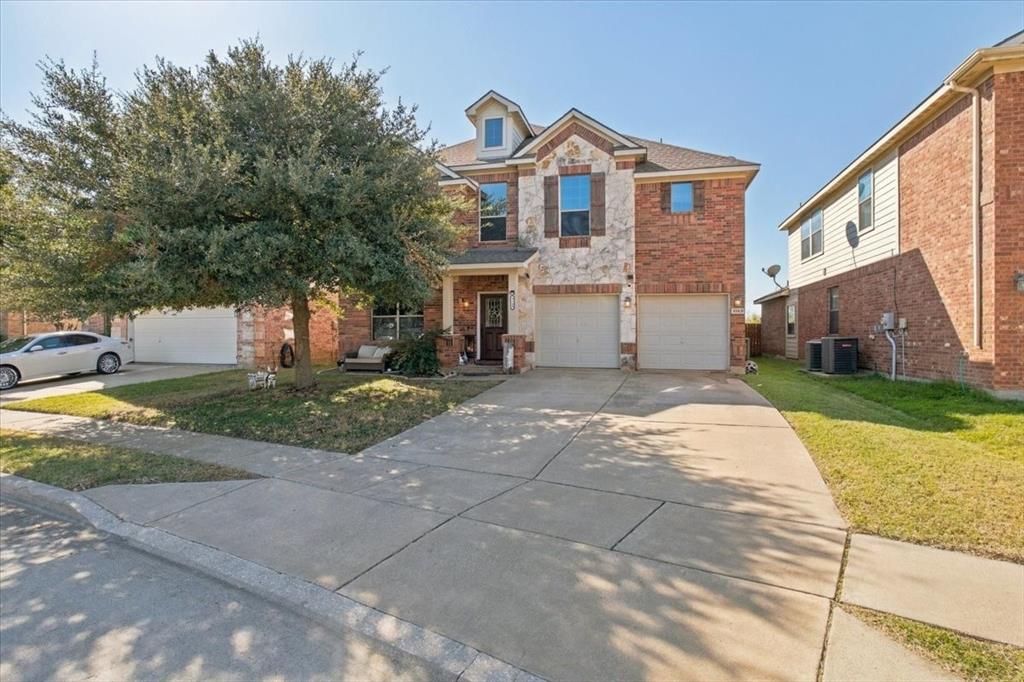
PRICED BELOW MARKET VALUE FOR A QUICK SALE! COULD YOU BE IN YOUR NEW HOME FOR THE HOLIDAYS? Incredible opportunity to own a spacious 6-bedroom, 4385 square-foot home in Fort Worth's Quail Grove community! Offering oversized bedrooms, multiple living areas, and storage galore, this home delivers exceptional space and value! The inviting living room features a cozy wood-burning fireplace and flows seamlessly into the spacious kitchen, complete with generous counter space and a convenient butler's pantry connecting to the formal dining room. Upstairs, enjoy a second living area and dedicated media room, perfect for movie nights, game days, or entertaining. Retreat to the oversized primary suite featuring its own private balcony, an inviting spot to enjoy your morning coffee or unwind after a long day. The generously sized secondary bedrooms provide flexibility for guests, home offices, or hobbies, while the huge upstairs storage and pantry area offers room for just about everything! As an added bonus, PAID-OFF SOLAR PANELS provide potential energy savings without the burden of a solar loan or lease. Imagine gathering with loved ones, celebrating the holidays, and making new memories in a home with room for everyone. With its generous square footage, versatile layout, and below-market pricing, this is an opportunity you don't want to miss!

Save
Ask
Tour
Hide
Share
Listing Snapshot
Price 
$489,000
Days On Site 
4 Days
Bedrooms 
6
Inside Area (SqFt) 
4,385 sqft
Total Baths 
4
Full Baths 
4
Partial Baths 
N/A
Lot Size 
0.13 Acres
Year Built 
2009
MLS Number 
21436818
Status 
Active
Property Tax 
$12,588
HOA/Condo/Coop Fees 
$135 Semi-Annually
Sq Ft Source 
N/A
Friends & Family
Recent Activity
22 hours agoListing updated with changes from the MLS
4 days agoStatus changed to Active
5 days agoListing first seen on site
General Features
Acres 
0.13
Attached Garage 
Yes
Energy Features 
Solar
Foundation 
Slab
Garage 
Yes
Garage Spaces 
2
Green Energy Efficient 
Insulation
Levels 
Two
Parking 
Additional ParkingGarageGarage Door OpenerGarage Faces FrontKitchen LevelLightedOn SitePrivateSecuredStorageAttached
Property Sub Type 
Single Family Residence
Security 
Fire AlarmFirewall(s)PrewiredSecurity SystemSecurity System OwnedSmoke Detector(s)

Sewer 
Public Sewer
Special Circumstances 
Standard
Style 
Traditional
Utilities 
Cable AvailableElectricity AvailableElectricity ConnectedPhone AvailableSewer AvailableUnderground Utilities
Water Source 
Public
Interior Features
Appliances 
DishwasherDisposalElectric CooktopElectric OvenElectric Water HeaterMicrowave
Cooling 
Ceiling Fan(s)Central AirElectricHeat PumpMulti Units
Fireplace 
Yes
Fireplace Features 
Living RoomWood Burning
Fireplaces 
1
Flooring 
CarpetCeramic TileLaminate
Heating 
CentralElectricFireplace(s)Heat Pump
Interior 
Built-in FeaturesChandelierDouble VanityDry BarEat-in KitchenGranite CountersNatural WoodworkOpen FloorplanPantryVaulted Ceiling(s)Walk-In Closet(s)Wired for DataHigh Speed Internet
Laundry Features 
Electric Dryer HookupWasher Hookup
Bath-Full 
Dimensions - 8 x 5Level - First
Bedroom 
Dimensions - 18 x 12Level - SecondFeatures - Ceiling Fan(s), Walk-In Closet(s)
Breakfast Room 
Dimensions - 12 x 10Level - FirstFeatures - Eat-in Kitchen
Dining Room 
Dimensions - 12 x 12Level - First
Kitchen 
Dimensions - 15 x 12Level - FirstFeatures - Breakfast Bar, Eat-in Kitchen, Pantry
Living Room 
Dimensions - 20 x 19Level - SecondFeatures - Ceiling Fan(s)
Master Bathroom 
Dimensions - 17 x 9Level - Second
Master Bedroom 
Dimensions - 20 x 22Level - FirstFeatures - Ceiling Fan(s), Walk-In Closet(s)
Media Room 
Dimensions - 18 x 13Level - Second
Office 
Dimensions - 12 x 12Level - First
Utility Room 
Dimensions - 9 x 6Level - First
Save
Ask
Tour
Hide
Share
Exterior Features
Construction Details 
BrickFiberglass SidingRadiant BarrierStone
Exterior 
BalconyLightingPrivate Yard
Fencing 
Back YardFencedGateWood
Lot Features 
Interior LotLandscapedSubdivided
Other Structures 
Shed(s)
Patio And Porch 
CoveredPatioRear PorchSee RemarksOther
Roof 
AsphaltShingle
Community Features
Association Fee 
$135.0
Association Fee Frequency 
Semi-Annually
Community Features 
CurbsParkPlaygroundSidewalks
School District 
Eagle MT-Saginaw ISD
Financing Terms Available 
CashConventionalFHAVA Loan
Schools
School District
Eagle MT-Saginaw ISD
Elementary School
Copper Creek
Middle School
Highland
High School
Saginaw
Listing courtesy of Melanie Gresham of Keller Williams Realty-FM [email protected]


© 2020 North Texas Real Estate Information Systems. All rights reserved. Information is deemed reliable but is not guaranteed accurate by the MLS or NTREIS. The information being provided is for the consumer's personal, non-commercial use, and may not be reproduced, redistributed, or used for any purpose other than to identify prospective properties consumers may be interested in purchasing.
Last checked: 2026-11-22 01:39 PM CST

Neighborhood & Commute
Source: Walkscore
Disclosure: Community information and market data powered by Constellation Data Labs. Information is deemed reliable but not guaranteed.
Save
Ask
Tour
Hide
Share