Property Search

Save
Ask
Tour
Hide
Share
$363,000
8 Days On Site

6821 Old Mill Road
North Richland Hills, TX 76182

For Sale|Single Family Residence|Active
4
Beds
3
Total Baths
2
Full Baths
1
Partial Bath
2,127
SqFt
$171
/SqFt
1987
Built
Subdivision:
Foster Village Add
County:
Tarrant

Due to the health concerns created by Coronavirus we are offering personal 1-1 online video walkthough tours where possible.
Call Now: 817.371.0476
Is this the listing for you? We can help make it yours.
817.371.0476
6821 Old Mill Road6821 Old Mill Road6821 Old Mill Road6821 Old Mill Road
Save
Ask
Tour
Hide
Share

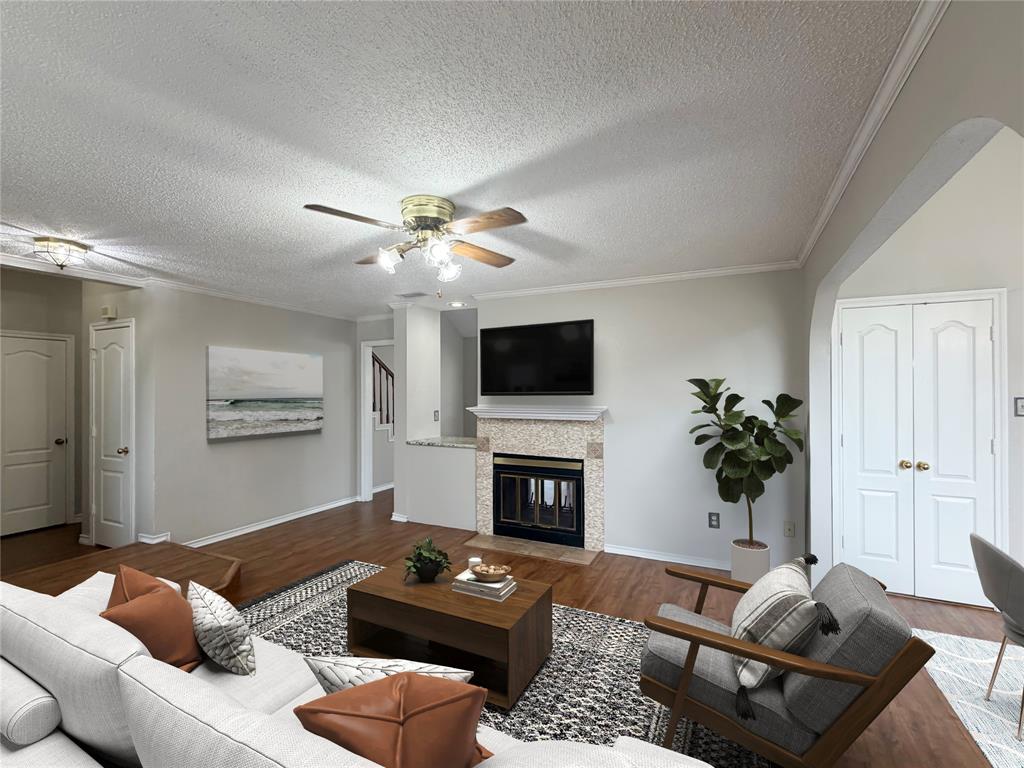
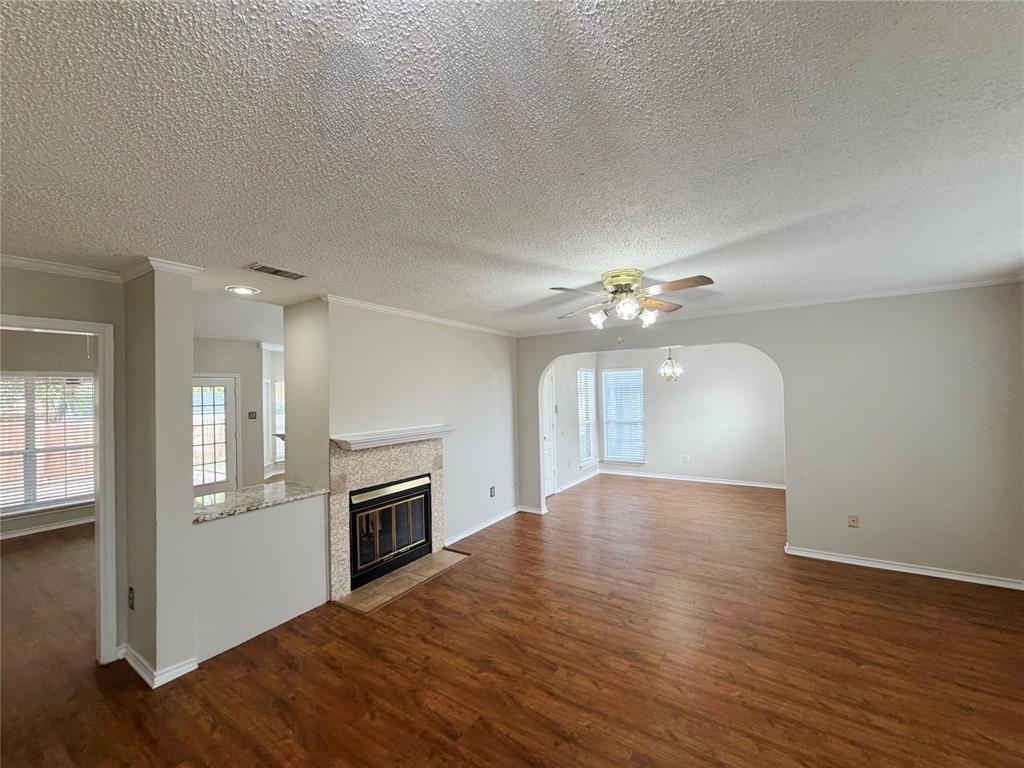
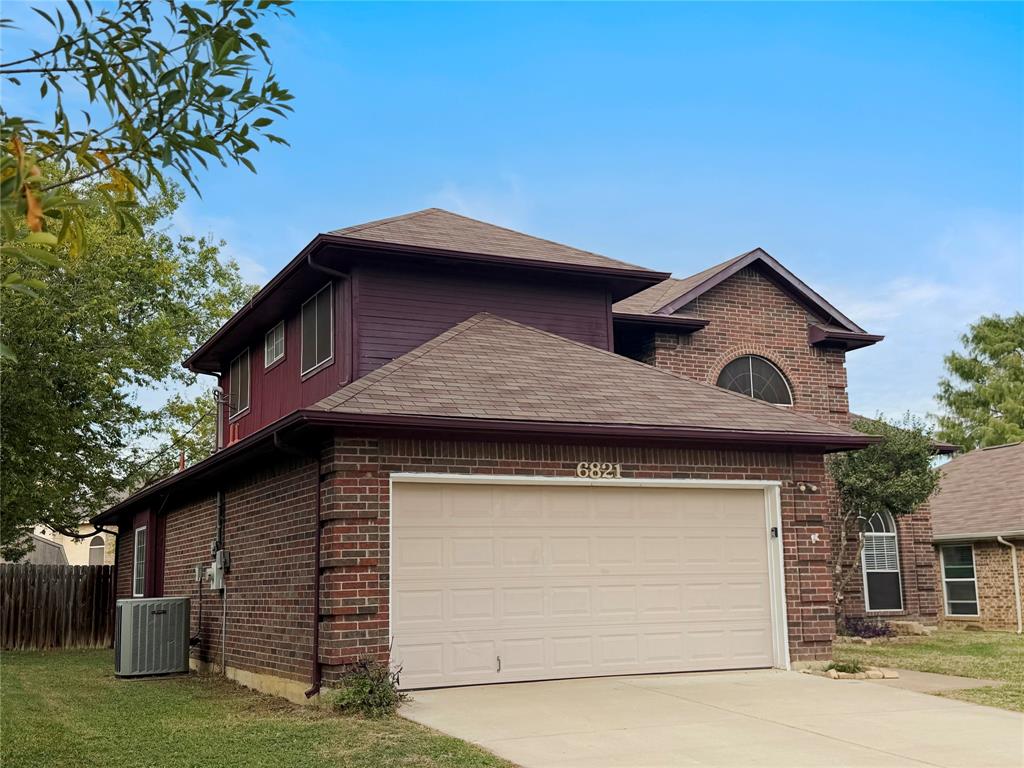
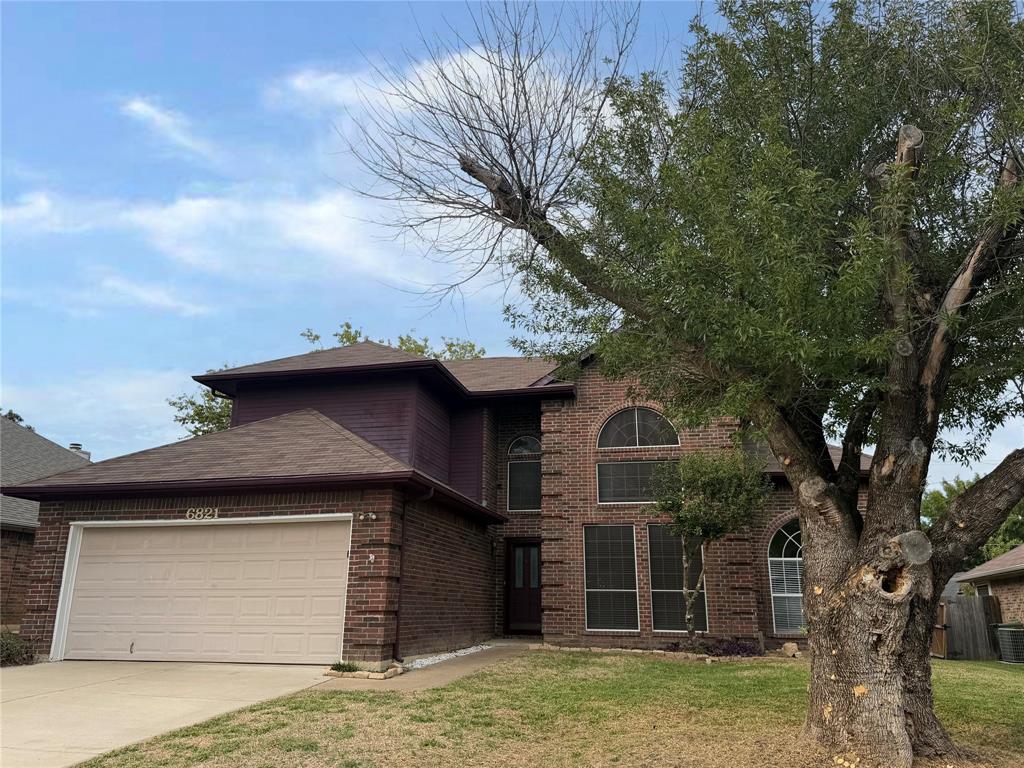
Old Mill Road, fresh possibilities! Welcome to 6821 Old Mill Road, where a versatile layout meets North Richland Hills’ lively lineup of shopping, recreation, and regional connections. This two-story home offers four bedrooms, two-and-a-half baths, and approximately 2,132 square feet. Two living areas share a see-through fireplace that brings a little drama—in the best way—to the main floor. A downstairs primary bedroom, three upstairs bedrooms, and an additional flex space offer room for work, hobbies, or your next creative pursuit. The covered patio sets the stage for morning coffee and evenings that deserve an encore. Beyond the front door, give the weekend a plot twist: explore Cross Timbers Park, cool off at NRH2O during its operating season, or trade Texas heat for ice skating and hockey at NYTEX Sports Centre. North East Mall in neighboring Hurst adds shopping and dining options for everything from a quick errand to an afternoon outing. For adventures farther afield, North Richland Hills’ Smithfield TEXRail station offers rail connections to downtown Fort Worth, downtown Grapevine, and DFW Airport Terminal B. From patio downtime to a day on the rails, this Old Mill address puts plenty of possibilities on the calendar.

Save
Ask
Tour
Hide
Share
Listing Snapshot
Price 
$363,000
Days On Site 
8 Days
Bedrooms 
4
Inside Area (SqFt) 
2,127 sqft
Total Baths 
3
Full Baths 
2
Partial Baths 
1
Lot Size 
0.17 Acres
Year Built 
1987
MLS Number 
21436829
Status 
Active
Property Tax 
$6,045
HOA/Condo/Coop Fees 
N/A
Sq Ft Source 
N/A
Friends & Family
Recent Activity
yesterdayListing updated with changes from the MLS
a week agoStatus changed to Active
a week agoListing first seen on site
General Features
Acres 
0.17
Attached Garage 
Yes
Foundation 
Slab
Garage 
Yes
Garage Spaces 
2
Levels 
Two
Parking 
GarageGarage Faces FrontAttached
Property Sub Type 
Single Family Residence
Security 
Carbon Monoxide Detector(s)Smoke Detector(s)
Sewer 
Public Sewer
Special Circumstances 
Standard
Style 
RanchTraditional
Utilities 
Cable Available
Water Source 
Public
Interior Features
Appliances 
DishwasherDisposalDryerElectric RangeMicrowaveRefrigeratorWasher
Cooling 
Central AirElectric
Fireplace 
Yes
Fireplace Features 
Wood Burning
Fireplaces 
1
Flooring 
CarpetVinyl
Heating 
CentralElectric
Interior 
Built-in FeaturesDouble VanityEat-in KitchenGranite CountersKitchen IslandOpen FloorplanVaulted Ceiling(s)High Speed Internet
Laundry Features 
Washer Hookup
Bath-Full 
Dimensions - 9 x 5Level - Second
Bath-Half 
Dimensions - 7 x 3Level - First
Bedroom 
Dimensions - 10 x 10Level - Second
Den 
Dimensions - 9 x 9Level - Second
Dining Room 
Dimensions - 11 x 10Level - First
Kitchen 
Dimensions - 16 x 10Level - FirstFeatures - Eat-in Kitchen, Kitchen Island, Pantry
Living Room 
Dimensions - 15 x 14Level - First
Master Bathroom 
Dimensions - 12 x 9Level - First
Master Bedroom 
Dimensions - 16 x 13Level - First
Utility Room 
Dimensions - 8 x 3Level - First
Save
Ask
Tour
Hide
Share
Exterior Features
Construction Details 
Wood SidingBrickConcreteFrame
Fencing 
Back YardWood
Lot Features 
Interior Lot
Patio And Porch 
DeckRear PorchCovered
Roof 
AsphaltShingle
Community Features
School District 
Birdville ISD
Financing Terms Available 
1031 ExchangeConventionalFHAVA Loan
Schools
School District
Birdville ISD
Elementary School
Greenvalle
Middle School
Northridge
High School
Richland
Listing courtesy of Andrea Rhodes of Cowtown Realty LLC [email protected]


© 2020 North Texas Real Estate Information Systems. All rights reserved. Information is deemed reliable but is not guaranteed accurate by the MLS or NTREIS. The information being provided is for the consumer's personal, non-commercial use, and may not be reproduced, redistributed, or used for any purpose other than to identify prospective properties consumers may be interested in purchasing.
Last checked: 2026-11-22 02:52 PM CST

Neighborhood & Commute
Source: Walkscore
Disclosure: Community information and market data powered by Constellation Data Labs. Information is deemed reliable but not guaranteed.
Save
Ask
Tour
Hide
Share