Property Search

Save
Ask
Tour
Hide
Share
$359,900
6 Days On Site

5304 Barley Drive
Fort Worth, TX 76179

For Sale|Single Family Residence|Active
4
Beds
3
Total Baths
2
Full Baths
1
Partial Bath
2,569
SqFt
$140
/SqFt
2016
Built
Subdivision:
Twin Mills Add
County:
Tarrant

Due to the health concerns created by Coronavirus we are offering personal 1-1 online video walkthough tours where possible.
Call Now: 817.371.0476
Is this the listing for you? We can help make it yours.
817.371.0476
5304 Barley Drive5304 Barley Drive5304 Barley Drive5304 Barley Drive
Save
Ask
Tour
Hide
Share

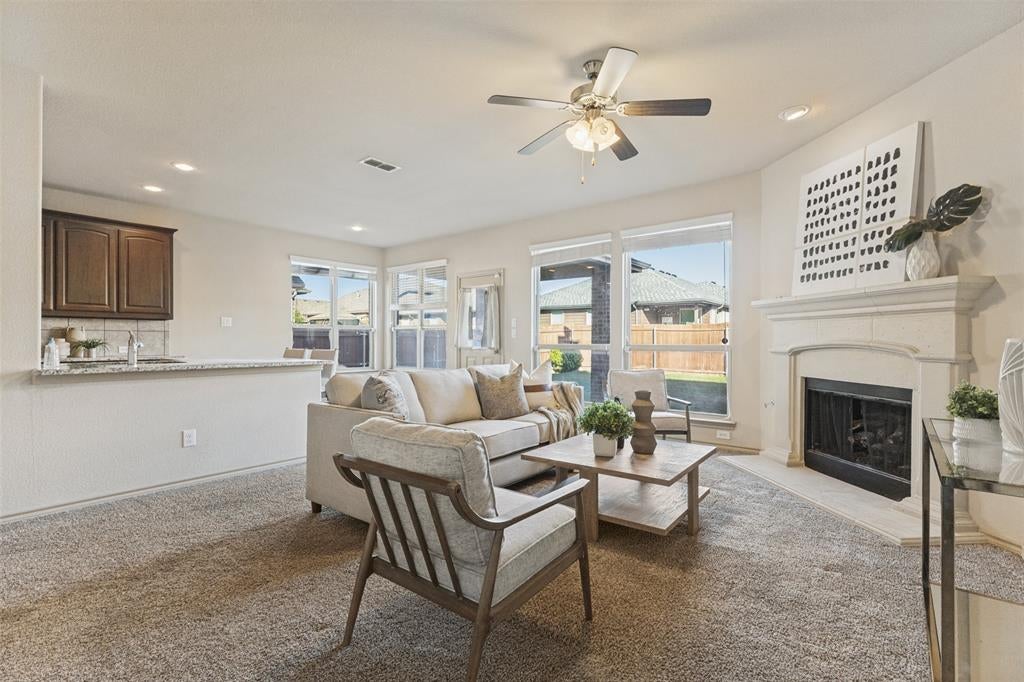
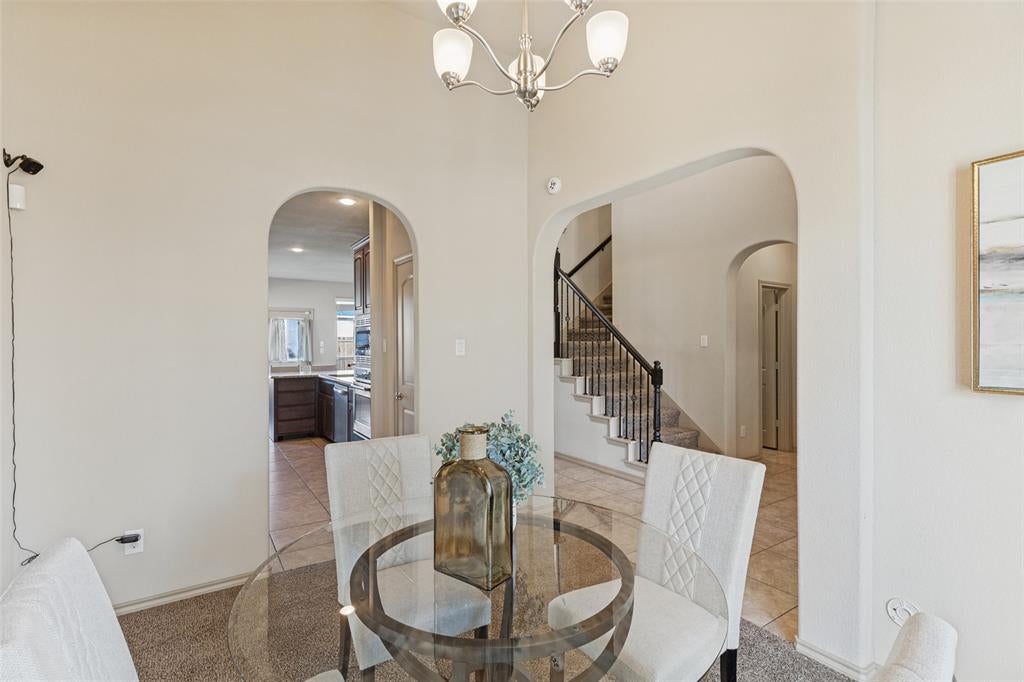
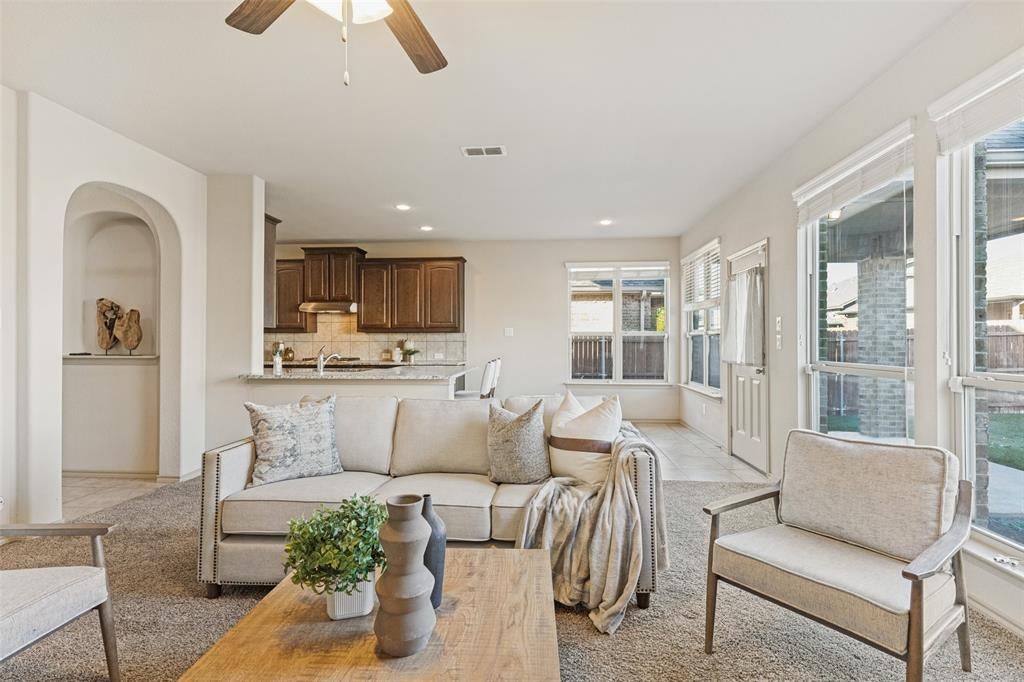
Welcome home to the perfect blend of comfort, style, and everyday convenience. Nestled in a desirable Fort Worth neighborhood, 5304 Barley Drive offers the space, functionality, and warmth today's buyers are looking for. From the moment you arrive, you'll appreciate the inviting curb appeal and the feeling of home that continues throughout the property. Inside, you'll find bright, welcoming living spaces designed for both relaxing evenings and effortless entertaining. The thoughtful floor plan creates a natural flow between the main living areas, making it easy to stay connected whether you're hosting friends, enjoying family gatherings, or simply unwinding after a long day. Large windows bring in abundant natural light, creating a cheerful and airy atmosphere. The kitchen serves as the heart of the home, offering plenty of space for meal preparation, casual dining, and making memories. Comfortable bedrooms provide privacy and tranquility, while the primary suite offers a peaceful retreat at the end of the day. Step outside and discover a backyard ready for weekend barbecues, outdoor fun, gardening, or simply enjoying a Texas sunset. With space to personalize and make your own, the outdoor area extends the home's livability and appeal. Located with convenient access to shopping, dining, schools, major highways, and everything Fort Worth has to offer, this home provides the ideal balance of neighborhood charm and city convenience. Whether you're a first-time buyer, growing household, or someone looking for a place that's both comfortable and practical, 5304 Barley Drive is a home you'll love coming back to every day.

Save
Ask
Tour
Hide
Share
Listing Snapshot
Price 
$359,900
Days On Site 
6 Days
Bedrooms 
4
Inside Area (SqFt) 
2,569 sqft
Total Baths 
3
Full Baths 
2
Partial Baths 
1
Lot Size 
0.158 Acres
Year Built 
2016
MLS Number 
21437454
Status 
Active
Property Tax 
$6,487
HOA/Condo/Coop Fees 
$40 monthly
Sq Ft Source 
N/A
Friends & Family
Recent Activity
23 hours agoListing updated with changes from the MLS
3 days agoStatus changed to Active
7 days agoListing first seen on site
General Features
Acres 
0.158
Attached Garage 
Yes
Foundation 
Slab
Garage 
Yes
Garage Spaces 
2
Levels 
Two
Parking 
DrivewayGarageGarage Door OpenerGarage Faces FrontAttached
Property Sub Type 
Single Family Residence
Sewer 
Public Sewer
Special Circumstances 
Standard
Style 
Traditional
Utilities 
Electricity Connected
Water Source 
Public
Interior Features
Appliances 
DishwasherDisposalElectric OvenGas CooktopGas Water HeaterMicrowave
Cooling 
Ceiling Fan(s)Central AirElectric
Fireplace 
Yes
Fireplaces 
1
Flooring 
CarpetCeramic Tile
Heating 
CentralNatural Gas
Interior 
Eat-in KitchenWalk-In Closet(s)
Laundry Features 
Gas Dryer Hookup
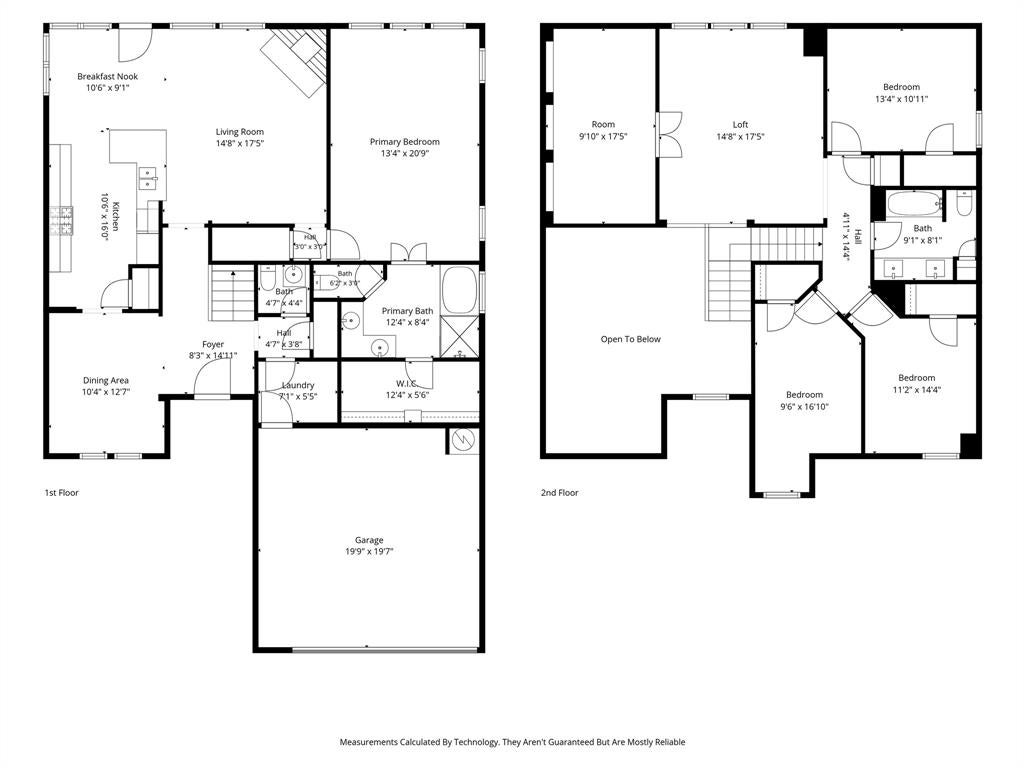
Bedroom 
Dimensions - 17 x 10Level - SecondFeatures - Ceiling Fan(s), Walk-In Closet(s)
Breakfast Room 
Dimensions - 9 x 11Level - First
Dining Room 
Dimensions - 10 x 13Level - First
Game Room 
Dimensions - 15 x 17Level - SecondFeatures - Ceiling Fan(s)
Kitchen 
Dimensions - 16 x 11Level - FirstFeatures - Kitchen Island
Laundry 
Dimensions - 7 x 5Level - First
Living Room 
Dimensions - 15 x 17Level - FirstFeatures - Ceiling Fan(s)
Master Bedroom 
Dimensions - 21 x 13Level - FirstFeatures - Ceiling Fan(s), Walk-In Closet(s)
Media Room 
Dimensions - 10 x 17Level - Second
Save
Ask
Tour
Hide
Share
Exterior Features
Construction Details 
Brick
Exterior 
Rain Gutters
Fencing 
Wood
Lot Features 
Few TreesInterior LotLandscaped
Roof 
Composition
Community Features
Association Fee 
$480.0
Association Fee Frequency 
Annually
School District 
Eagle MT-Saginaw ISD
Financing Terms Available 
CashConventionalFHAVA Loan
Schools
School District
Eagle MT-Saginaw ISD
Elementary School
Lake Pointe
Middle School
Wayside
High School
Boswell
Listing courtesy of Michele Nemecek of Coldwell Banker Realty [email protected]


© 2020 North Texas Real Estate Information Systems. All rights reserved. Information is deemed reliable but is not guaranteed accurate by the MLS or NTREIS. The information being provided is for the consumer's personal, non-commercial use, and may not be reproduced, redistributed, or used for any purpose other than to identify prospective properties consumers may be interested in purchasing.
Last checked: 2026-11-22 01:39 PM CST

Neighborhood & Commute
Source: Walkscore
Disclosure: Community information and market data powered by Constellation Data Labs. Information is deemed reliable but not guaranteed.
Save
Ask
Tour
Hide
Share