Property Search

Save
Ask
Tour
Hide
Share
$369,900
4 Days On Site

6105 Tilapia Drive
Fort Worth, TX 76179

For Sale|Single Family Residence|Active
4
Beds
3
Total Baths
3
Full Baths
2,757
SqFt
$134
/SqFt
2007
Built
Subdivision:
Marine Creek Ranch Add
County:
Tarrant

Due to the health concerns created by Coronavirus we are offering personal 1-1 online video walkthough tours where possible.
Call Now: 817.371.0476
Is this the listing for you? We can help make it yours.
817.371.0476
6105 Tilapia Drive6105 Tilapia Drive6105 Tilapia Drive6105 Tilapia Drive
Save
Ask
Tour
Hide
Share

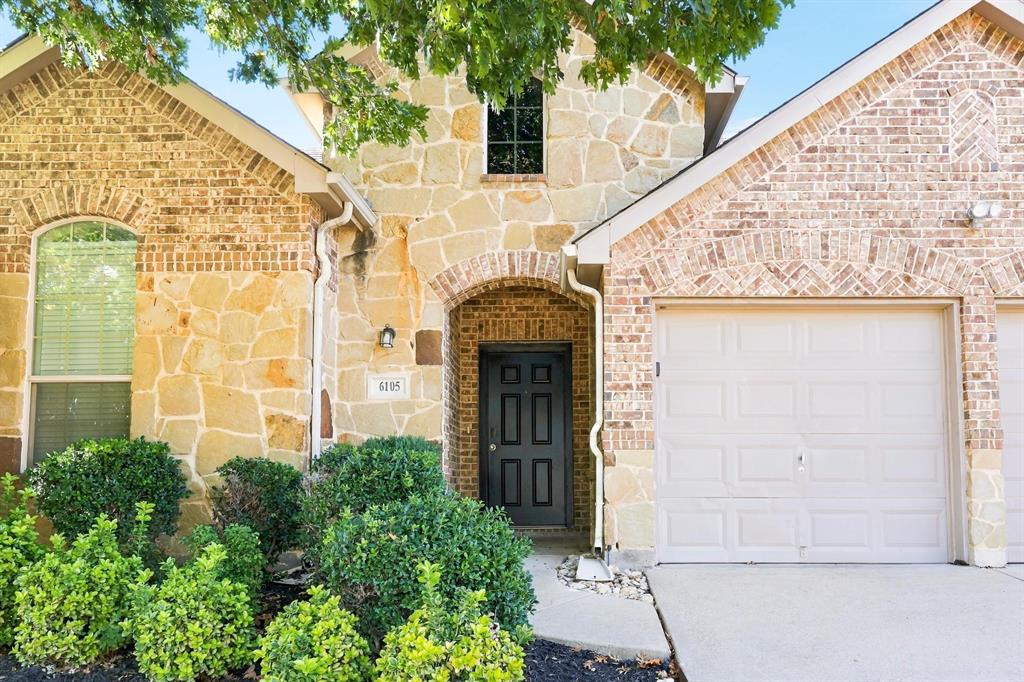
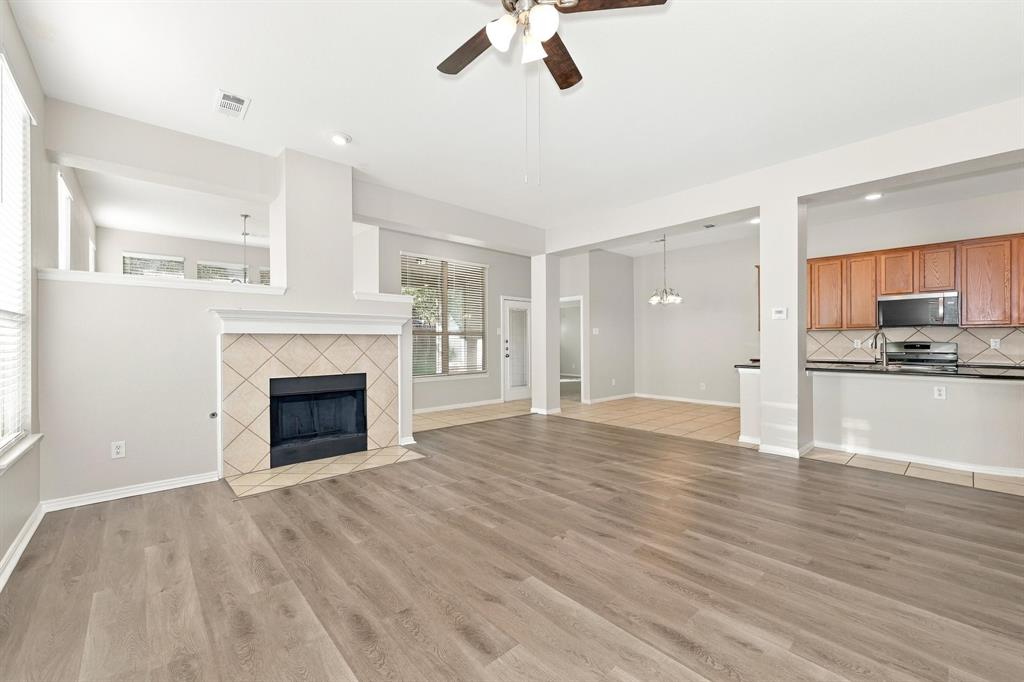
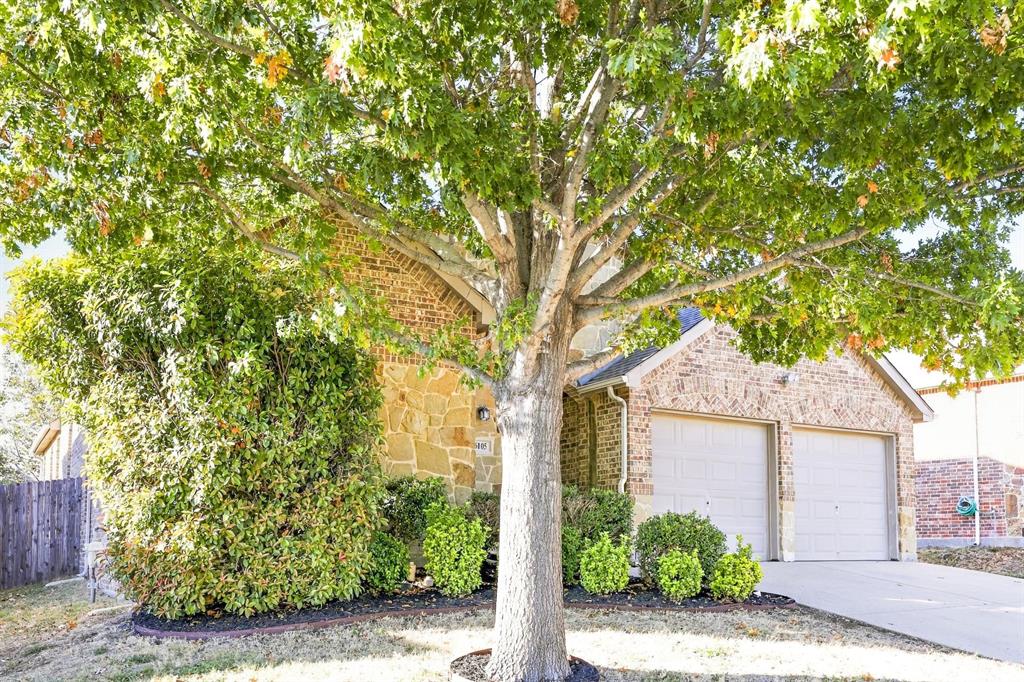
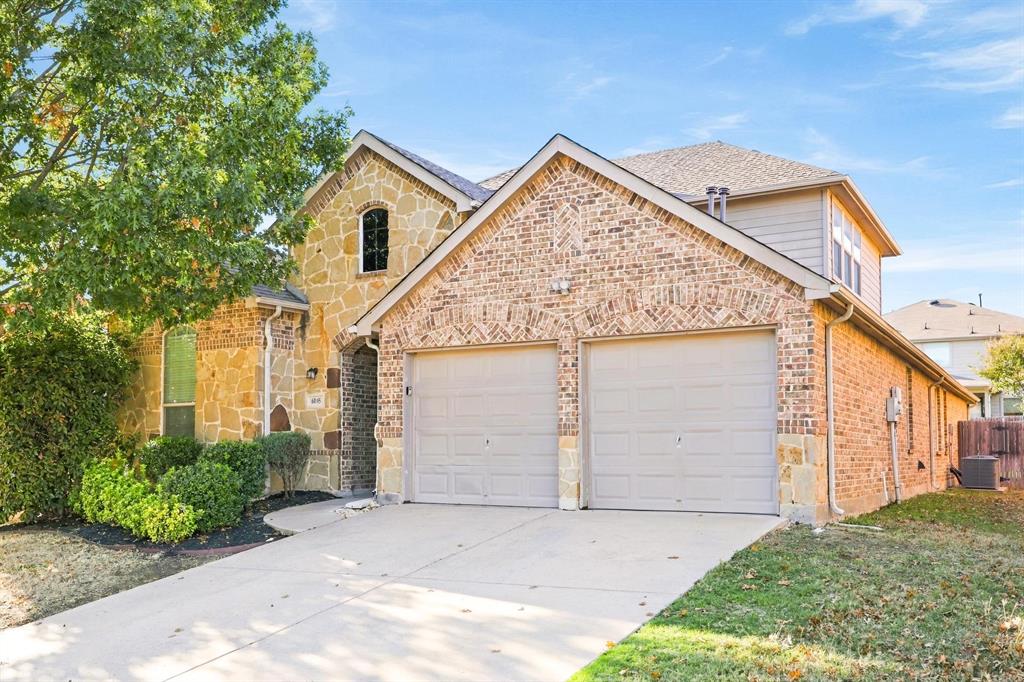
Welcome to this move-in ready two-story home in the Marine Creek Ranch community, just north of I-820! This spacious home offers long term peace of mind with both HVAC units replaced in the last 5 years, both water heaters in 2025 and a BRAND NEW ROOF! The main floor offers the primary bedroom plus two additional bedrooms, along with a living area with vinyl flooring and a cozy fireplace. The kitchen features granite countertops and an eating area, perfect for everyday meals. Upstairs, a large family room, an additional bedroom, and a bathroom create a great space for guests, play, or a media room. The home is within walking distance of the elementary and middle schools, and its location provides convenient access to I-820 and the rest of Fort Worth. Don’t miss this opportunity! Some images in this listing have been virtually staged.

Save
Ask
Tour
Hide
Share
Listing Snapshot
Price 
$369,900
Days On Site 
4 Days
Bedrooms 
4
Inside Area (SqFt) 
2,757 sqft
Total Baths 
3
Full Baths 
3
Partial Baths 
N/A
Lot Size 
0.14 Acres
Year Built 
2007
MLS Number 
21439550
Status 
Active
Property Tax 
$7,174
HOA/Condo/Coop Fees 
$198 Semi-Annually
Sq Ft Source 
N/A
Friends & Family
Recent Activity
3 days agoListing updated with changes from the MLS
4 days agoStatus changed to Active
5 days agoListing first seen on site
General Features
Acres 
0.14
Attached Garage 
Yes
Garage 
Yes
Garage Spaces 
2
Levels 
Two
Parking 
DrivewayGarage Door OpenerAttached
Property Sub Type 
Single Family Residence
Security 
Carbon Monoxide Detector(s)Smoke Detector(s)
Sewer 
Public Sewer
Special Circumstances 
Standard
Style 
Traditional
Utilities 
Electricity Connected
Water Source 
Public
Interior Features
Appliances 
DishwasherDisposalDryerGas RangeMicrowaveRefrigeratorWasher
Cooling 
Ceiling Fan(s)Central Air
Fireplace 
Yes
Fireplace Features 
Gas StarterLiving Room
Fireplaces 
1
Flooring 
CarpetTileVinyl
Heating 
Central
Interior 
Granite CountersKitchen IslandWalk-In Closet(s)
Laundry Features 
Washer Hookup
Bedroom 
Dimensions - 11 x 11Level - Second
Breakfast Room 
Dimensions - 10 x 8Level - First
Dining Room 
Dimensions - 14 x 11Level - First
Game Room 
Dimensions - 12 x 14Level - Second
Kitchen 
Dimensions - 10 x 19Level - First
Living Room 
Dimensions - 18 x 17Level - First
Master Bedroom 
Dimensions - 15 x 17Level - First
Save
Ask
Tour
Hide
Share
Exterior Features
Construction Details 
BrickStone
Exterior 
Rain GuttersPrivate Yard
Fencing 
Wood
Lot Features 
Interior Lot
Patio And Porch 
CoveredPatio
Roof 
Composition
Community Features
Association Fee 
$198.0
Association Fee Frequency 
Semi-Annually
Community Features 
PoolClubhouseParkPlayground
School District 
Eagle MT-Saginaw ISD
Financing Terms Available 
CashConventionalFHAVA Loan
Schools
School District
Eagle MT-Saginaw ISD
Elementary School
Greenfield
Middle School
Ed Willkie
High School
Chisholm Trail
Listing courtesy of Joshua Nogowski of TAH Texas Services [email protected]


© 2020 North Texas Real Estate Information Systems. All rights reserved. Information is deemed reliable but is not guaranteed accurate by the MLS or NTREIS. The information being provided is for the consumer's personal, non-commercial use, and may not be reproduced, redistributed, or used for any purpose other than to identify prospective properties consumers may be interested in purchasing.
Last checked: 2026-11-22 02:26 PM CST

Neighborhood & Commute
Source: Walkscore
Disclosure: Community information and market data powered by Constellation Data Labs. Information is deemed reliable but not guaranteed.
Save
Ask
Tour
Hide
Share